Seller's Disclosure




$625,000
Canton, MI 48187
MLS# 26052786
4 beds | 4 baths | 3243 sqft

1 / 78


Property Description
*PRICE IMPROVEMENT!* Home Sweet Home! Welcome to this spacious 4-bedroom, 3.5-bathroom home situated on a desirable end lot with a beautiful pond view. From the moment you step inside, you're greeted by a generous foyer that flows into the inviting living room and formal dining room, complete with a convenient butler's pantry. The heart of the home is the expansive kitchen, offering plenty of space for cooking, gathering, and entertaining. Just off the kitchen, the family room features soaring ceilings and an abundance of natural light, creating a bright and welcoming space to relax. A main-floor laundry room and dedicated home office add everyday convenience and functionality. Upstairs, you'll find spacious bedrooms with ample closet space and storage. The finished basement provides an impressive 1,762 sq ft of additional living space, offering endless possibilities for entertaining, recreation, a home gym, hobbies, or additional rooms to suit your needs.
Details
Maps
Documents
General Property Info
New Construction: No
Lot Measurement: Acres
Lot Acres: 0.3
Lot Square Footage: 13068
Lot Dimensions: 103.00x125.00
Year Built: 1998
Road Frontage: 103
Garage Y/N: Yes
Garage Spaces: 2
Fireplace: Yes
Total Fireplaces: 1
Income Property: No
Total Rooms AG: 12
Total Fin SqFt All Levels: 3243
SqFt Above Grade: 3243
Below Grade Finished SqFt: 1762
Building Total SqFt: 5005
Total Beds Above Grade: 4
Total Bedrooms: 4
Full Baths: 3
Half Baths: 1
Total Baths: 4
Main Level Primary: No
Stories: 2
School District: Plymouth-Canton
Association YN: Yes
Waterfront: No
Tax Info
Tax ID #: 71-063-01-0014-000
Taxable Value: 204464
SEV: 283100
For Tax Year: 2025
Seller's Annual Property Tax: 8220.72
Tax Year: 2025
Homestead %: 100
Spec Assessment & Type: None
Access Feat
Accessibility Features: No
Upper Rooms
Upper Bedrooms: 3
Upper Full Baths: 2
Upper Level Square Feet: 3243
Total Baths Above Grade: 3
Main Rooms
Main Bedrooms: 1
Main Half Baths: 1
Main Level SQFT: 1762
Basement Rooms
Basement Full Baths: 1
Basement Finished SQFT: 1762
Total Basement SQFT: 1762
Location Property Info
County: Wayne
Street #: 137
Street Name: Queen Anne
Suffix: Drive
State: MI
Zip Code: 48187
Zip (4): 4683
OfficeContract Info
Status: Active
List Price: $625,000
Current Price: $625,000
Listing Date: 2026-10-03
Property Features
Water Type: Pond
Laundry Features: Main Level
Exterior Material: Brick; Stone
Roofing: Metal; Shingle
Substructure: Full
Lot Description: Corner Lot
Sewer: Public Sewer
Water: Public
Kitchen Features: Breakfast Nook; Center Island; Desk Built-In
Fireplace: Family Room
Additional Items: Basement Finished
Appliances: Dishwasher; Disposal; Double Oven; Dryer; Microwave; Range; Refrigerator; Washer
Heat Source: Natural Gas
Heat Type: Forced Air
Air Conditioning: Central Air
Water Heater: Natural Gas
Parking Features: Attached
Architectural Style: Colonial
Driveway: Paved
Street Type: Paved
Terms Available: Cash; Conventional
Possession: Close Plus 30 Days
Sale Conditions: None
Supplements
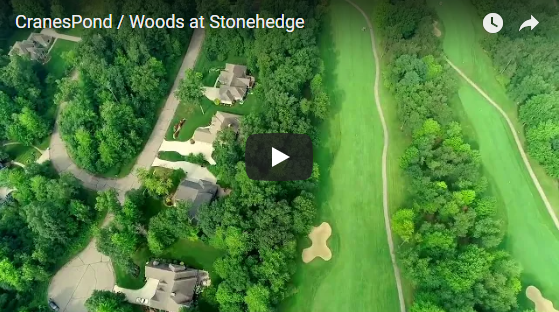
Step outside and enjoy the serene backyard, enhanced by mature privacy trees and peaceful pond views. This home is ideally located just minutes from Cherry Hill Village, grocery stores, Canton Summit, Heritage Park, and numerous shopping, dining, and recreational options. BATVAI. This home is being sold as-is. Annual HOA Fee covers common areas, landscaping, pond management, snow removal for common areas, electric insurance and utilities for common areas and insurance.
Room Information
| Room Name | Length | Width | Level |
| Dining Room | 11.00 | 13.00 | Main |
| Living Room | 13.00 | 13.00 | Main |
| Kitchen | 12.00 | 14.00 | Main |
| Family Room | 20.00 | 16.00 | Main |
| Laundry | 7.00 | 5.00 | Main |
| Bathroom 1 | 7.00 | 5.00 | Main |
| Office | 11.00 | 13.00 | Main |
| Primary Bedroom | 18.00 | 19.00 | Upper |
| Primary Bathroom | 17.00 | 12.00 | Upper |
| Bedroom 2 | 14.00 | 11.00 | Upper |
| Bedroom 3 | 12.00 | 10.00 | Upper |
| Bathroom 4 | 11.00 | 13.00 | Upper |
| Bathroom 2 | 12.00 | 5.00 | Upper |

Listing Office: eXp Realty, LLC
Listing Agent: Tayleon Puryear

Last Updated: October - 22 - 2026
The data relating to real estate on this web site comes in part from the Internet Data Exchange program of the MLS of MICHRIC , and site contains live data. IDX information is provided exclusively for consumers' personal, non-commercial use and may not be used for any purpose other than to identify prospective properties consumers may be interested in purchasing.